
When manufacturing precision gears, achieving perfect parallelism and surface finish on gear blanks is essential for overall gear quality. A surface grinder for gears provides the foundational machining operations that directly impact gear performance, noise levels, and service life. Therefore, understanding how to properly apply surface grinding technology in gear manufacturing is critical for any precision machining facility.
Modern gear production demands exceptional accuracy at every stage, and surface grinding serves as the final precision step for gear blanks before tooth cutting begins. Moreover, with the growing demand for quieter, more durable mechanical systems, manufacturers increasingly rely on advanced surface grinding solutions to meet stringent tolerance requirements. Furthermore, the integration of CNC technology in surface grinders has revolutionized gear blank preparation, enabling consistent quality across high-volume production runs.
Why Surface Grinding Is Essential for Gear Manufacturing
Gear manufacturing requires multiple precision operations, and surface grinding plays a pivotal role in achieving the necessary accuracy for gear blanks. Consequently, manufacturers investing in quality surface grinders for gears can significantly improve their final product quality and reduce downstream machining issues.
Surface grinding operations on gear components primarily address two critical areas: gear end faces and mounting datum surfaces. The end face grinding ensures perpendicularity to the gear axis, which directly affects gear mesh alignment and noise characteristics. As a result, improper end face preparation can lead to premature wear, increased vibration, and reduced transmission efficiency.
Mounting datum surfaces must be ground with exceptional flatness to ensure proper seating in gear boxes and transmission housings. In addition, these surfaces serve as reference points for subsequent operations, making their precision essential for overall assembly quality. Therefore, investing in reliable surface grinding equipment is a cornerstone of professional gear manufacturing.
Understanding Gear Materials and Their Grinding Characteristics
Different gear materials require specific approaches when using a surface grinder for gears. Each material presents unique challenges related to hardness, thermal sensitivity, and surface integrity. Therefore, selecting the appropriate grinding parameters is essential for achieving optimal results.
20CrMnTi Low-Carbon Carburizing Steel
This widely-used gear material offers excellent case hardening properties and good toughness. When grinding 20CrMnTi gears, the soft core requires careful attention to avoid excessive material removal that could compromise structural integrity. Moreover, the carburized case layer demands appropriate wheel selection to prevent thermal damage.
42CrMo Quenched and Tempered Steel
42CrMo provides high strength and good machinability in the annealed condition. The uniform hardness achieved through heat treatment makes this material relatively straightforward to grind. However, residual stresses from quenching require attention to prevent thermal distortion during grinding operations.
Carburizing Steels for Heavy-Duty Applications
High-carbon carburizing steels achieve surface hardness levels of 58-62 HRC after heat treatment. These materials present significant grinding challenges due to their hardness and tendency toward burn formation. Therefore, grinding wheels with appropriate grit and hardness must be selected to maintain surface integrity while achieving required tolerances.
Precision Requirements for Gear Surface Grinding
Achieving proper precision when using a surface grinder for gears requires understanding the relationship between various accuracy parameters. These specifications directly impact gear performance in final applications.
Surface Flatness Specifications
Gear mounting faces typically require flatness of 0.005-0.010mm across the entire face width. This level of precision ensures uniform contact with housing shoulders and prevents localized stress concentrations. Furthermore, excessive flatness deviation can cause gear misalignment during assembly, leading to premature failure.
Parallelism and Perpendicularity Standards
Gear end faces must maintain parallelism with the bore axis within 0.01-0.02mm for most applications. Perpendicularity between the mounting face and gear axis affects gear positioning accuracy in the transmission. Consequently, these parameters must be carefully controlled throughout the grinding process. For a deeper understanding of achievable precision, see our guide on surface grinding tolerance.
Surface Finish Requirements
Surface finish on ground gear blanks typically ranges from Ra 0.8-1.6μm depending on the application. Higher finish quality reduces friction and improves oil retention on bearing surfaces. Moreover, consistent surface finish across production batches ensures predictable assembly characteristics. For techniques to achieve specific Ra values, see our guide on surface grinding finish.
Selecting the Right Grinding Wheel for Gear Applications
Wheel selection significantly impacts the efficiency and quality of surface grinding operations for gears. The proper wheel specification addresses material removal rates, surface integrity, and wheel life considerations.
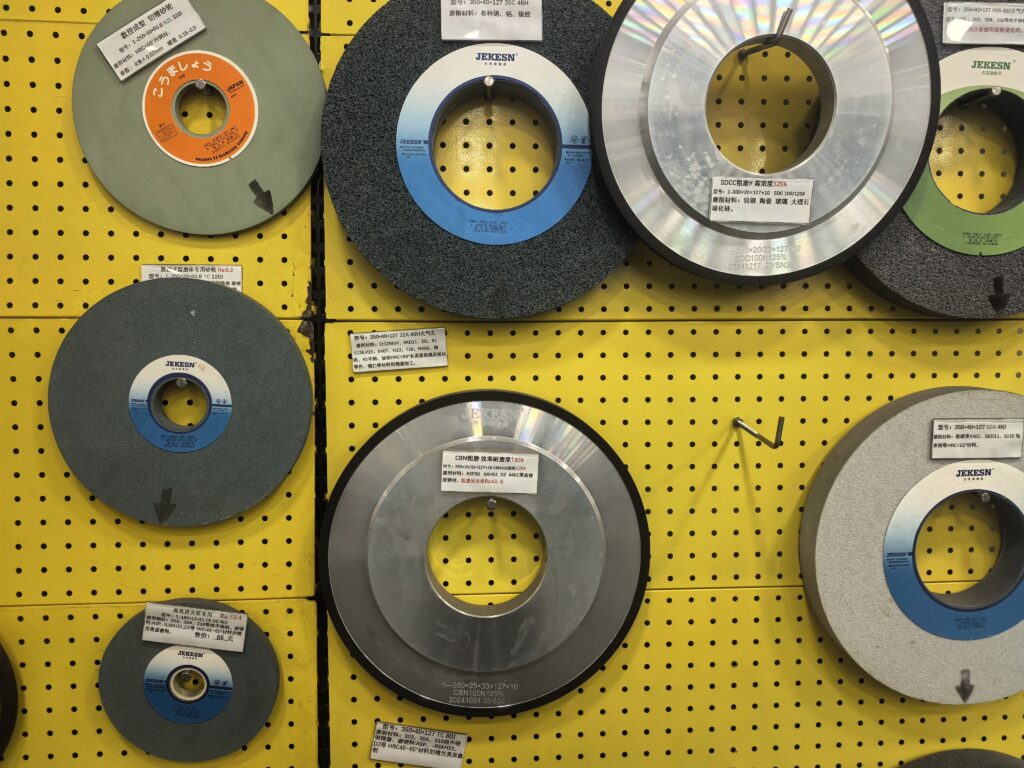
Aluminum oxide wheels remain the standard choice for grinding most gear steels, offering excellent cutting action and wheel life balance. For hardened gear materials, ceramic aluminum oxide wheels provide superior performance with reduced thermal impact. Furthermore, proper grinding wheel dressing techniques ensure consistent wheel geometry throughout production runs. However, the specific application requirements ultimately determine the optimal wheel specification.
Grit size selection affects both material removal rates and surface finish quality. Coarser grits (46-60) are suitable for rough grinding operations, while finer grits (80-120) achieve the final surface finish requirements. Furthermore, wheel hardness must be matched to the workpiece material to prevent premature wheel wear or loading.
Optimizing Grinding Parameters for Gear Production
Parameter optimization when operating a surface grinder for gears involves balancing production efficiency against quality requirements. Multiple variables interact to determine the final outcome, requiring systematic approach to process development.
Cutting Speed and Feed Rates
Wheel speeds of 25-35m/s are standard for surface grinding operations, providing optimal cutting action for most gear materials. Table feed rates typically range from 5-15m/min for roughing passes, reducing to 2-5m/min for finishing operations. Moreover, crossfeed rates affect surface texture and must be adjusted based on wheel grit size.
Depth of Cut Specifications
Rough grinding passes typically remove 0.02-0.05mm per pass, while finish passes reduce to 0.005-0.01mm. The final passes must account for thermal expansion effects, with light spark-out passes ensuring dimensional accuracy. Therefore, experienced operators adjust parameters based on material characteristics and equipment capabilities.
Coolant Application Methods
Effective coolant delivery is essential for thermal management during gear grinding operations. Flood cooling provides continuous thermal control, while nozzle design affects coolant penetration into the grinding zone. Furthermore, coolant cleanliness directly impacts surface finish quality and wheel life. For detailed fluid selection guidance, refer to our surface grinder coolant guide.
Fixturing Solutions for Gear Grinding Operations
Proper workpiece fixturing ensures accuracy and repeatability when surface grinding gears. Various clamping methods address different production requirements and gear geometries.
Electromagnetic Chucks with Locating Pins
This standard configuration provides quick clamping cycles and adequate holding force for most gear grinding operations. Locating pins ensure consistent positioning relative to grinding reference surfaces. However, the non-magnetic nature of some gear materials requires alternative fixturing solutions. For comprehensive chuck options, see our surface grinder workholding guide.
###专用齿轮夹具
For high-precision applications, custom gear fixtures provide superior accuracy and repeatability. These specialized clamps maintain exact positioning throughout the grinding cycle, eliminating positioning errors from repeated setup. Moreover, dedicated fixtures can accommodate batch production requirements efficiently.
Vacuum Chucking Systems
Vacuum fixturing offers advantages for non-ferrous gear materials or thin-walled components. The uniform clamping force distribution minimizes workpiece distortion during grinding. Nevertheless, vacuum system reliability must be verified before production runs commence.
The Necessity of Post-Heat Treatment Grinding
Heat treatment processes essential for achieving gear hardness introduce dimensional changes and surface oxidation that require correction through grinding. This post-heat treatment grinding ensures final part quality meets specifications.
The quenching process typically introduces distortion ranging from 0.05-0.15mm on gear components, depending on material thickness and section changes. Without subsequent grinding, these dimensional variations would prevent proper gear mesh and bearing function. Furthermore, decarburization and oxidation layers formed during heat treatment must be removed to expose sound material. For related grinding strategies, see our guide on surface grinding for hardened steel.
Therefore, planning for post-heat treatment stock removal during initial machining is essential for successful gear production. Typically, 0.3-0.5mm material allowance remains for grinding after heat treatment. This ensures adequate material availability for achieving final dimensions while accommodating heat treatment distortions.
Balancing End Face and Tooth Surface Preparation
The relationship between ground mounting surfaces and finished gear teeth directly impacts transmission performance. Careful coordination between these operations ensures optimal gear function.
Ground end faces serve as reference surfaces for tooth cutting operations, establishing the gear’s positional relationship within the transmission. Deviations in end face perpendicularity translate directly into gear misalignment, causing noise and premature wear. Consequently, surface grinding operations must maintain tight tolerances relative to the gear bore axis.
The mounting face also influences bearing preload and gear axial positioning within the assembly. Proper grinding ensures consistent assembly characteristics across production batches, supporting reliable product quality. Therefore, investing in quality surface grinding equipment provides returns throughout the gear’s service life.
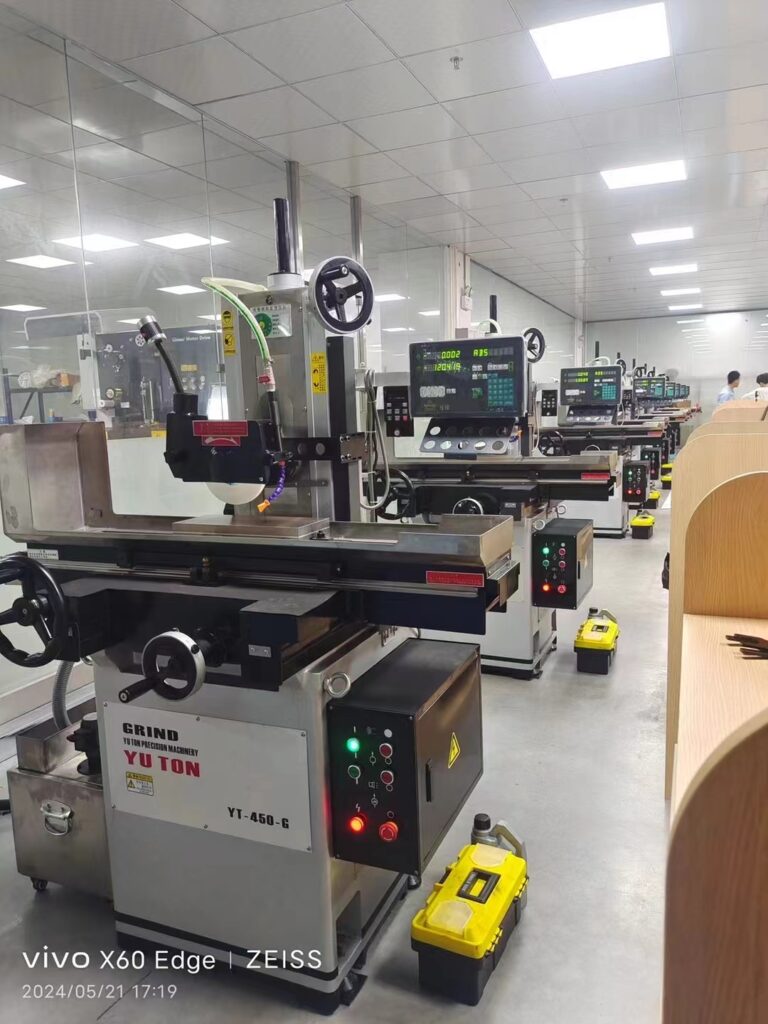
YUTON’s Automatic Large Surface Grinder for Gear Production
YUTON (Guangdong YUTON Precision Machinery Co., Ltd.) has established itself as a leading manufacturer of surface grinding equipment, producing 3,100 units annually and ranking among the top three in China’s surface grinder market. The company’s 15,000㎡ facility employs 150 personnel across seven production buildings, delivering equipment that meets ISO 9001 and CE certification standards.
YUTON’s automatic large surface grinders are specifically designed for gear manufacturing applications, incorporating Japanese, Taiwanese, and American core components for reliable performance. The automatic feeding system enables efficient batch production of gear blanks while maintaining consistent quality across large production runs. Moreover, the robust machine construction ensures long-term precision retention essential for high-volume gear manufacturing.
The company’s PLC semi-automatic and fully automatic models provide flexibility for various production requirements, from prototype development to high-volume manufacturing. These machines deliver the precision and stability required for demanding gear applications, supporting manufacturers in achieving their quality objectives.
Conclusion
Successfully implementing surface grinding in gear manufacturing requires attention to multiple factors, from material selection and precision requirements to parameter optimization and fixturing solutions. A properly configured surface grinder for gears provides the foundation for producing high-quality gear components that meet demanding application requirements.
Investing in reliable surface grinding equipment from established manufacturers ensures consistent quality and efficient production. YUTON’s commitment to quality components and manufacturing excellence delivers equipment that supports precision gear production across diverse applications. Consequently, manufacturers can achieve their quality and productivity objectives through proper equipment selection and process optimization.
FAQ: Surface Grinder for Gears
What is the typical tolerance achieved when surface grinding gear blanks?
Surface grinding operations on gear blanks typically achieve tolerances of 0.005-0.01mm for flatness and parallelism, with surface finishes ranging from Ra 0.8-1.6μm. These specifications ensure proper gear mounting and alignment in transmission assemblies.
Which grinding wheel is best for hardened gear steels?
Ceramic aluminum oxide wheels are recommended for grinding hardened gear steels (58-62 HRC), offering excellent cutting action while minimizing thermal damage to the workpiece surface. Grit sizes of 46-60 are suitable for roughing, with finer grits for finishing operations.
How much material should be left for grinding after heat treatment?
Typically, 0.3-0.5mm of stock should remain for post-heat treatment grinding to accommodate distortion and surface oxidation. This allowance ensures adequate material availability for achieving final dimensions while correcting heat treatment effects.
What fixturing method is recommended for gear grinding?
Electromagnetic chucks with precision locating pins provide reliable clamping for most gear grinding operations. For high-precision applications or non-ferrous materials, dedicated gear fixtures or vacuum chucking systems offer superior positioning accuracy.
How does surface grinding affect gear performance?
Properly ground mounting surfaces ensure accurate gear positioning, reduce vibration and noise, and improve oil retention for extended service life. The perpendicularity and flatness of ground surfaces directly impact gear mesh quality and transmission efficiency.
For more information about precision grinding equipment for gear manufacturing, explore YUTON’s complete line of surface grinders at surfacegrindermfg.com.