
Achieving the correct surface grinding tolerance is the measure of success for every grinding operation. Whether you are finishing mold inserts to within microns or flattening machine bases to moderate accuracy, understanding what tolerances are achievable — and what affects them — helps you specify the right process and the right machine. Therefore, this guide covers the practical limits of surface grinding tolerance and how to reach them consistently.
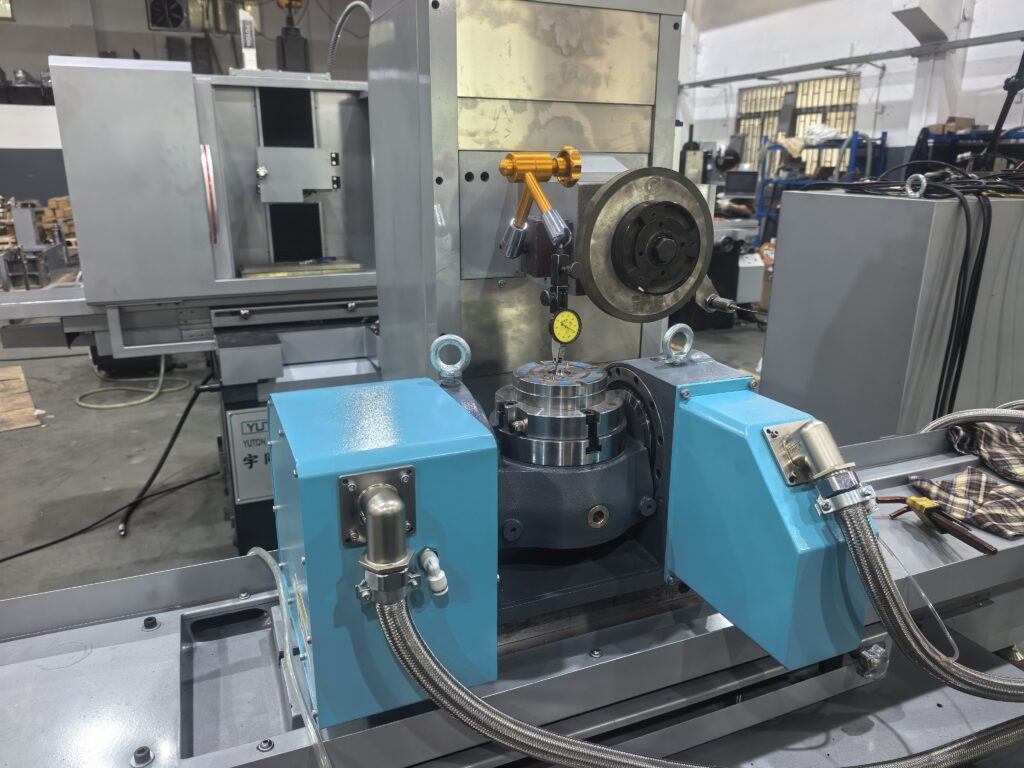
Typical Surface Grinding Tolerance Ranges
Surface grinding delivers different tolerance levels depending on the machine type, setup, and workpiece characteristics. Below are typical ranges based on industry practice:
- Standard grinding — ±0.025mm (±0.001 inch) — achievable on most manual and automatic surface grinders with proper technique
- Precision grinding — ±0.005mm (±0.0002 inch) — requires a well-maintained precision grinder with skilled operation
- High-precision grinding — ±0.002mm (±0.00008 inch) — demands a CNC surface grinder in a temperature-controlled environment
Furthermore, flatness tolerance typically ranges from 0.005mm for standard work down to 0.001mm for precision applications. Consequently, specifying your required surface grinding tolerance before purchasing equipment ensures you get the right machine for the job. Explore precision-capable machines at https://surfacegrindermfg.com/
Factors That Affect Surface Grinding Tolerance
Multiple variables influence the surface grinding tolerance you can achieve in practice. Understanding these factors helps you control them:
Machine Condition and Quality
The machine itself is the foundation of tolerance capability. A rigid machine with precision spindle bearings holds tolerance far better than a lightweight unit with worn components. Moreover, machines built with quality cast iron structures resist thermal distortion and vibration — both enemies of tight tolerance. See CNC models designed for precision at https://surfacegrindermfg.com/cnc-surface-grinder/
Grinding Wheel Selection
Wheel grit, hardness, and bond type directly affect the surface grinding tolerance you can maintain. Finer grit wheels produce better surface finish but remove material more slowly. Therefore, many operators use a coarse wheel for roughing and a fine wheel for finishing, achieving both productivity and tolerance in the same setup.
Workpiece Material and Condition
Hard materials generally accept finer tolerances because they resist deflection under grinding force. However, hardened steels also generate more heat, requiring careful parameter control to prevent thermal distortion. On the other hand, soft materials like aluminum tend to load the wheel and deflect under clamping force, making tight tolerance more difficult.
Environmental Conditions
Temperature variation is an underappreciated factor in surface grinding tolerance. A 2°C change in workshop temperature can shift machine dimensions by several microns on large workpieces. Consequently, high-precision grinding often requires climate-controlled environments. The International Organization for Standardization addresses environmental measurement standards at https://www.iso.org/
How to Improve Your Surface Grinding Tolerance
If your current grinding results fall short of required tolerances, here are proven corrective actions:
- Verify machine calibration — Check chuck flatness, spindle perpendicularity, and table parallelism regularly
- Dress the wheel properly — A sharp, well-dressed wheel cuts cleaner and generates less heat
- Reduce depth of cut — Lighter passes reduce grinding force and heat, improving both tolerance and finish
- Use spark-out passes — Allow the wheel to grind without additional downfeed until sparks stop completely
- Control coolant delivery — Flood the grinding zone with clean, temperature-stable coolant
- Minimize clamping distortion — Use minimal magnetic force on thin parts; consider low-magnetic chucks
- Allow thermal stabilization — Let the machine warm up for 20-30 minutes before precision grinding
Each of these steps addresses a specific contributor to tolerance error. Implementing them systematically yields measurable improvement. Learn about machines with stable hydraulic systems at https://surfacegrindermfg.com/hydraulic-surface-grinder/
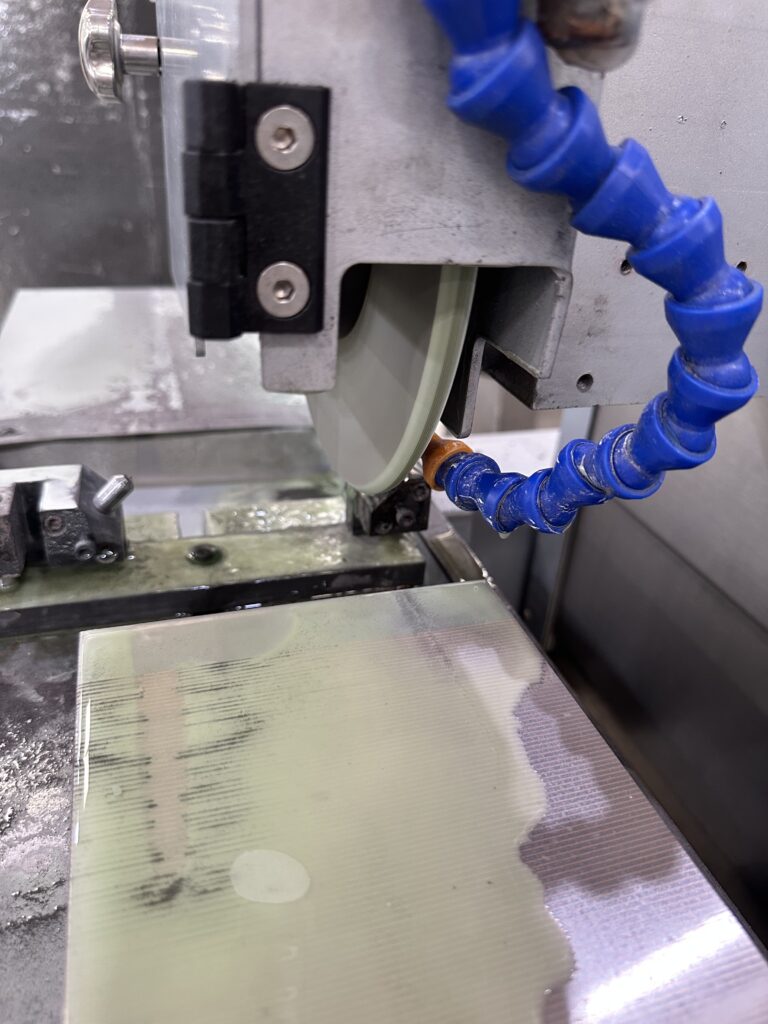
Surface Grinding Tolerance by Industry
Different industries require different tolerance levels, which drives equipment selection:
- Aerospace — ±0.005mm or tighter on structural components and engine parts; full traceability required
- Medical devices — ±0.005mm on implant surfaces; surface integrity verification mandatory
- Automotive — ±0.010mm on most engine and transmission components
- Tool and die — ±0.003mm on die inserts and precision fixtures
- General machining — ±0.025mm acceptable for non-critical surfaces
Matching your surface grinding tolerance requirements to your industry standard prevents over-specifying — and overpaying for — equipment capability. Modern Machine Shop provides industry-specific tolerance references at https://www.mmsonline.com/
Measuring Surface Grinding Tolerance
Verifying that you have achieved the required tolerance requires proper measurement tools and techniques:
- Dial indicators — For quick checks of flatness and parallelism on the machine
- Micrometers — For precise thickness and dimension measurement after grinding
- Surface plates and gauge blocks — For flatness verification of critical surfaces
- Coordinate measuring machines (CMM) — For complex geometry and tight tolerance verification
- Surface roughness testers — For confirming Ra values meet specification
Furthermore, measurement uncertainty must be significantly smaller than the tolerance being verified. As a rule, measurement capability should be at least 4-10 times more precise than the tolerance. The European Commission’s measurement framework provides additional guidance at https://ec.europa.eu/
Why Machine Quality Determines Tolerance Capability
The single largest factor in achievable surface grinding tolerance is machine quality. A well-built machine holds its geometric accuracy over years of use, while a poorly built machine drifts quickly under production loads.
YUTON surface grinders are built with this principle in mind. Core components sourced from Japan, Taiwan, and the United States ensure spindle runout below 0.002mm and stable long-term performance. The Meehanite cast iron construction provides the rigidity that tight tolerance grinding demands.
With 150 employees and 15,000 square meters of factory space across 7 buildings in Dongguan, China, YUTON produced 3,100 units in 2025 — ranking among China’s top three. Both ISO 9001 and CE certifications confirm quality consistency. Explore the manual model at https://surfacegrindermfg.com/manual-surface-grinder/
The Society of Manufacturing Engineers provides tolerance-related training at https://www.sme.org/ The Association for Manufacturing Technology offers equipment evaluation resources at https://www.amtonline.org/
Request tolerance specifications for your application at https://surfacegrindermfg.com/
Conclusion
Understanding surface grinding tolerance — what is achievable, what affects it, and how to improve it — is essential for specifying the right equipment and producing parts that meet drawing requirements. By controlling machine condition, wheel selection, grinding parameters, and environmental factors, shops can consistently hit their tolerance targets. Moreover, investing in a quality machine from a proven manufacturer provides the stable foundation that precision grinding demands.
For surface grinders built to deliver reliable precision, explore YUTON’s complete product range at https://surfacegrindermfg.com/automatic-surface-grinder/
One Response