
Surface grinding troubleshooting is one of the most valuable skills in any machine shop. When workpiece defects appear, they lead to rework, scrap, and customer complaints. However, with a systematic approach, most surface grinding defects can be identified and resolved quickly. In fact, many shops reduce their defect rate by 50% or more within 30 days of applying proper troubleshooting methods.
This guide covers the 10 most common grinding defects, their root causes, and step-by-step solutions. Whether you run manual, automatic, or CNC surface grinders, this troubleshooting reference will help you solve problems faster and boost your productivity.
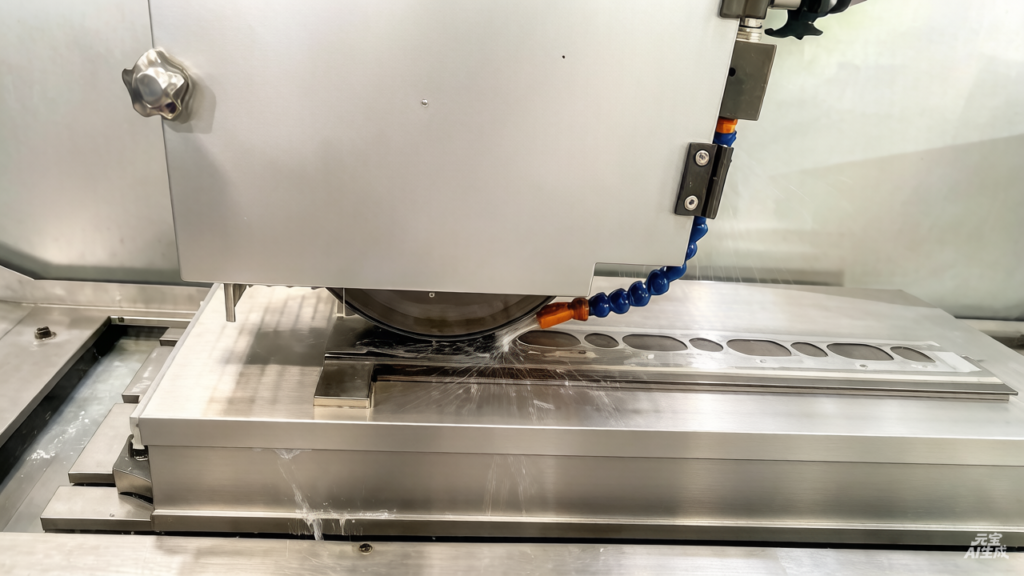
10 Common Surface Grinding Defects and How to Fix Them
In most cases, surface grinding defects trace back to one of five root causes: wheel condition, machine accuracy, workpiece setup, process parameters, or coolant management. Below are the 10 defects you are most likely to encounter.
1. Grinding Burn
Grinding burn appears as dark spots or discolored streaks on the workpiece surface. This happens when the temperature in the grinding zone exceeds the material’s transformation temperature. In most cases, the root cause is a wheel grade that is too hard, excessive infeed, or insufficient coolant supply.
Solution: Select a softer-grade wheel, reduce the infeed rate, and make sure coolant flows directly into the grinding zone. Also, increase the dresser frequency to keep the wheel surface sharp and open.
2. Chatter Marks (Surface Ripples)
Chatter marks show up as periodic波纹 patterns perpendicular to the grinding direction. These marks typically come from vibration, which may be caused by excessive spindle bearing clearance, poor wheel balance, or loose workpiece clamping.
Solution: First, check and replace worn spindle bearings. Then, balance the wheel before each grinding operation. Also, tighten the workpiece clamping and reduce the depth of cut to minimize cutting forces.
3. Fish-Scale Surface Pattern
A fish-scale pattern appears as overlapping scale-like marks on the workpiece. This defect usually results from an improperly dressed wheel, a dull diamond dresser, or uneven wheel hardness distribution. In addition, a loose dresser holder can also cause this problem.
Solution: Dress the wheel until the surface appears uniform. Use a sharp, high-quality diamond dresser, and make sure the coolant flows during dressing. Moreover, choose wheels from reputable manufacturers with consistent hardness.
4. Surface Scratches and Gouges
Linear scratches or gouges on the workpiece surface often come from loose abrasive grains trapped between the wheel and workpiece. Therefore, poor coolant filtration, coarse grain dropout from the wheel, or deep marks left from rough grinding are common causes.
Solution: Use a coolant filtration system to remove fine particles. Also, check your rough grinding step for excessively deep marks. In addition, select a wheel with the correct grain size for your finish grinding operation.
5. Cross-Helical Line Marks
Cross-helical lines appear as diagonal patterns on the surface. This happens when the wheel’s母线 is not straight, causing only partial contact with the workpiece. As a result, repeated back-and-forth passes create visible spiral patterns.
Solution: Dress the wheel properly and check the straightness of the wheel face. Furthermore, verify that the table reversing mechanism operates smoothly and that the guideways have no excess oil that causes floating.
6. Poor Surface Roughness (Ra Out of Spec)
When the surface roughness exceeds the required Ra value, the most common culprits include low wheel speed, high feed rate, coarse wheel grain, or insufficient spark-out time. In some cases, a worn diamond dresser also contributes to poor finish.
Solution: Increase the wheel speed, reduce the feed rate, and choose a finer grain wheel for finish grinding. Additionally, extend the spark-out (no-feed) time and replace worn dresser tools.
7. Wheel Surface Contamination
Wheel contamination occurs when oil, metal particles, or old abrasive grains clog the wheel surface. This leads to increased friction, uneven cutting, and surface defects. Therefore, improper wheel storage and dirty coolant are frequent causes.
Solution: Store wheels in clean, dry conditions. Clean or dress the wheel before each operation. Also, maintain clean coolant and replace it on schedule to prevent buildup of contaminants.
8. Grinding Vibration
Excessive vibration during grinding causes poor surface finish, accelerated wheel wear, and even workpiece damage. Common vibration sources include unbalanced wheels, worn bearings, and nearby machinery such as punch presses or hammers.
Solution: Balance all wheels before use. Isolate the grinding machine from external vibration sources using anti-vibration pads. Meanwhile, make sure all rotating components are in good condition and properly balanced.
9. Workpiece Thermal Distortion
Thin or complex-shaped workpieces can deform during grinding due to heat buildup. Thermal distortion leads to flatness and parallelism errors that are difficult to correct after grinding. In most cases, this happens when coolant supply is insufficient or the depth of cut is too large.
Solution: Use generous coolant flow and take multiple light passes instead of one heavy pass. For thin workpieces, use special fixtures or magnetic chucks with reduced clamping force. What’s more, allow the workpiece to cool between passes.
10. Flatness and Parallelism Errors
Flatness and parallelism errors mean the workpiece does not meet the specified geometric tolerances. This defect usually results from worn or misaligned machine guideways, wheel spindle not perpendicular to the table, or improper workpiece fixturing.
Solution: Check and align the guideways regularly. Verify the spindle-to-table perpendicularity. Also, use proper fixtures and take multiple light passes to correct flatness issues gradually.
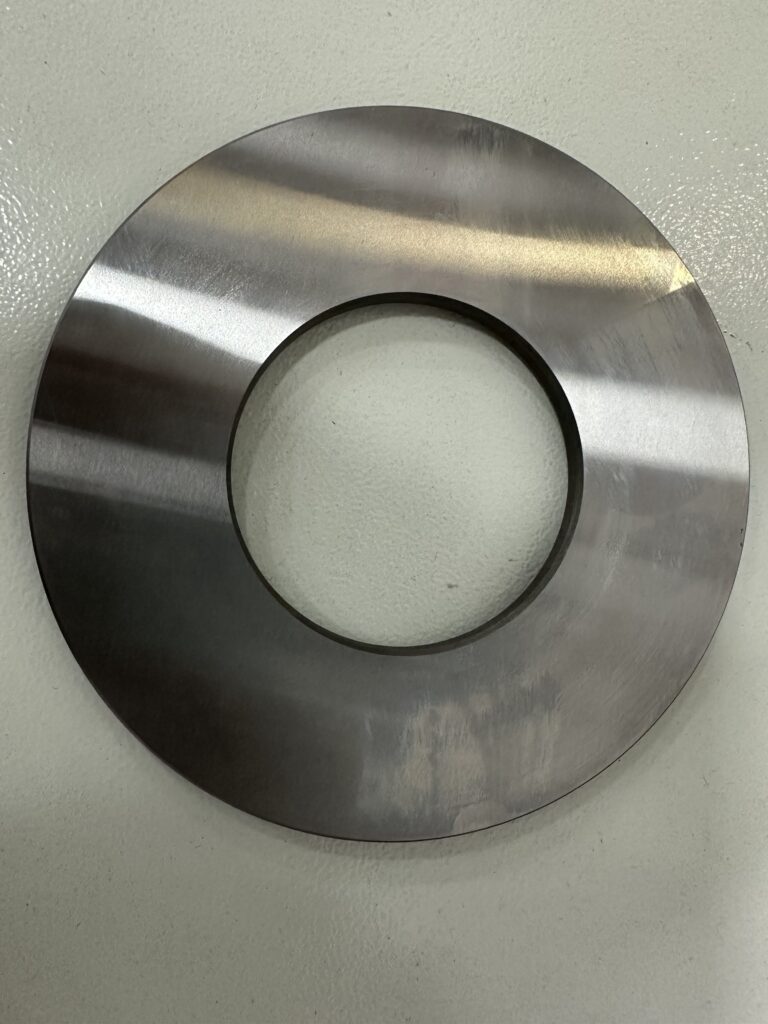
A Systematic Approach to Surface Grinding Troubleshooting
When a defect appears, do not start adjusting parameters randomly. Instead, follow this structured surface grinding troubleshooting process:
- Observe the defect: Note its appearance, location, and direction.
- Measure the defect: Check depth, height, or Ra value and record all grinding parameters.
- Match symptoms to causes: Use the defect list above to narrow down possible causes.
- Change one variable at a time: Test one adjustment and check the result before moving to the next.
- Document the solution: Record what worked for future reference.
In fact, root cause analysis in surface grinding usually points to one of five areas: the wheel, the machine, the workpiece material, the process parameters, or the environment. According to manufacturing best practices from SME, checking each area systematically helps you find the true cause in most cases within minutes.
Effective Solutions for Every Grinding Defect
Choose the Right Grinding Wheel
Wheel selection is the single most important factor in surface grinding troubleshooting. The correct wheel eliminates most surface defects before they start. For rough grinding, choose a coarse grain with a softer grade. For finish grinding, use a fine grain with a harder grade. In addition, match the abrasive type to your workpiece material: aluminum oxide for steel, silicon carbide for cast iron and non-ferrous metals, and CBN for high-strength alloys.
Optimize Grinding Parameters
The right parameters make the difference between a perfect surface and a defective one. Specifically, wheel speed should follow the manufacturer’s recommendation, as too high causes burn and too low reduces finish quality. Workpiece speed also needs balancing, since too fast causes chatter and too slow reduces productivity. Moreover, depth of cut should be large for rough grinding but very small for finish grinding.
Manage Coolant Effectively
Coolant plays a critical role in surface grinding. Without proper cooling, temperatures in the grinding zone can exceed 1,000°C, leading to burn and poor surface quality. Therefore, make sure the coolant nozzle directs flow into the grinding zone, maintain the correct concentration and pH level, use a filtration system to remove fine particles, and check coolant quality regularly.
Control the Environment
Environmental factors are often overlooked but significantly affect precision grinding. Temperature fluctuations cause thermal expansion, dust particles create surface scratches, and external vibration sources trigger chatter. As a result, precision grinding shops should maintain a constant temperature of around 20°C and keep the environment clean and free from major vibration sources.
Prevention Strategies: Stop Defects Before They Start
Prevention is always better than cure. As recommended by manufacturing engineers, a daily checklist in surface grinding troubleshooting saves significant time and money:
- Before each shift: Check wheel balance and condition, verify coolant flow and concentration, and inspect workpiece clamping.
- Before each operation: Dress the wheel, verify machine settings with a test piece, and review historical data from the previous run.
- Weekly: Inspect spindle bearings and guideways, check dresser condition, and verify machine alignment.
In addition, train operators to recognize early warning signs, such as unusual sounds, changes in surface appearance, or increased cycle time. Catching problems early prevents costly batch scrap.
Machine Accuracy: The Foundation of Quality Grinding
Even with perfect techniques, a worn machine cannot produce quality results. Specifically, spindle radial runout should stay below 0.002mm, guideways must maintain straightness within 0.005mm per meter, and the feed system needs to be backlash-free for consistent surface quality.
Therefore, regular calibration and preventive maintenance are essential. YUTON surface grinders feature high-precision spindles and guideways built with Japanese, Taiwanese, and American core components. Each machine undergoes 48 hours of continuous testing before delivery, ensuring accuracy that stands the test of time. With 3,100 units sold in 2025 and ISO 9001 + CE certification, YUTON delivers reliability that manufacturers worldwide trust.
When to Seek Professional Help
Sometimes, surface grinding troubleshooting goes beyond the shop floor. If defects persist after trying all the solutions above, the problem may lie in the machine itself. Signs that professional help is needed include: repeated defects across different wheels and parameters, unusual noise or vibration from the spindle, and geometry errors that exceed machine specifications.
In these cases, contact the machine manufacturer’s technical support team. They can perform remote diagnostics, send field engineers, or recommend major repairs and upgrades.
Conclusion
Surface grinding troubleshooting is a systematic skill that combines observation, knowledge, and methodical problem-solving. By understanding the 10 common defects covered in this guide, applying structured root cause analysis, and maintaining your machine and wheel in top condition, you can eliminate most grinding problems quickly.
Remember, the best troubleshooting is prevention. A daily checklist, proper wheel selection, and disciplined parameter control will keep your grinding process running smoothly. And when you need a reliable hydraulic surface grinder or any surface grinding machine that supports consistent quality, YUTON stands ready with proven technology and global service support.
FAQ
What is the most common surface grinding defect?
Grinding burn is the most common defect. It typically results from excessive heat due to a too-hard wheel, high infeed, or insufficient coolant. Therefore, proper wheel selection and coolant management are the most effective preventive measures.
How do I distinguish between burn and chatter marks?
Burn appears as discolored patches (dark or light) that do not change with lighting angle. Chatter marks, on the other hand, show as regular, periodic波纹 patterns. In addition, chatter often comes with noticeable vibration during grinding, while burn does not.
When should I dress the grinding wheel?
Dress the wheel when you notice increased grinding forces, poor surface finish, burn marks, or unusual noise. As a general rule, dress the wheel at the start of each shift and whenever the cutting performance drops. Regular dressing keeps the wheel sharp and prevents most surface defects.
Can workpiece material affect grinding quality?
Yes. Harder materials generate more heat, which increases the risk of burn. Softer materials, in contrast, tend to load the wheel, causing surface contamination. So, always match the wheel specification to the workpiece material for optimal results.
How often should I calibrate the grinding machine?
For shops running 24/7, calibrate every 3 to 6 months. For single-shift operations, annual calibration is usually sufficient. However, if you notice recurring geometry errors or increased defect rates, calibrate immediately. Regular calibration ensures that your machine maintains the precision needed for quality grinding.
What role does coolant play in preventing defects?
Coolant serves three critical functions: cooling the grinding zone, flushing away chips and debris, and lubricating the contact area. Without adequate coolant, you will see burn, poor surface finish, and accelerated wheel wear. Therefore, coolant management is one of the most important aspects of surface grinding troubleshooting.