
Proper surface grinder calibration is the foundation of every accurate grinding result. Without it, even the most expensive machine will produce inconsistent parts, excessive scrap, and costly rework. Therefore, understanding how to calibrate your surface grinder correctly protects both your product quality and your bottom line.
Why Surface Grinder Calibration Matters
Every surface grinder leaves the factory with precise alignment. However, shipping vibration, installation, and daily use gradually shift critical components. As a result, regular surface grinder calibration ensures your machine stays within specified tolerances.
Furthermore, neglected calibration leads to problems that compound over time. A table that is slightly out of parallel creates taper on every workpiece. Similarly, a spindle that drifts by even 0.005mm produces surface finish defects that customers will reject. Consequently, calibration is not optional — it is a production necessity.
For machines designed for tight tolerances from the start, explore options at https://surfacegrindermfg.com/
When to Perform Surface Grinder Calibration
Knowing when to calibrate is as important as knowing how. Here are the key triggers:
- After machine installation or relocation
- Following any collision or accidental contact between the wheel and workpiece
- When dimensional checks reveal parts drifting out of specification
- At scheduled maintenance intervals — typically every 3 to 6 months
- After replacing the grinding wheel or dressing the wheel heavily
Moreover, high-precision shops should verify calibration more frequently. A toolroom grinding die components, for instance, may need weekly checks. Learn about precision models at https://surfacegrindermfg.com/cnc-surface-grinder/
Step-by-Step Surface Grinder Calibration Process
A thorough surface grinder calibration covers several critical alignments. Below is a practical walkthrough:
1. Magnetic Chuck Surface Calibration
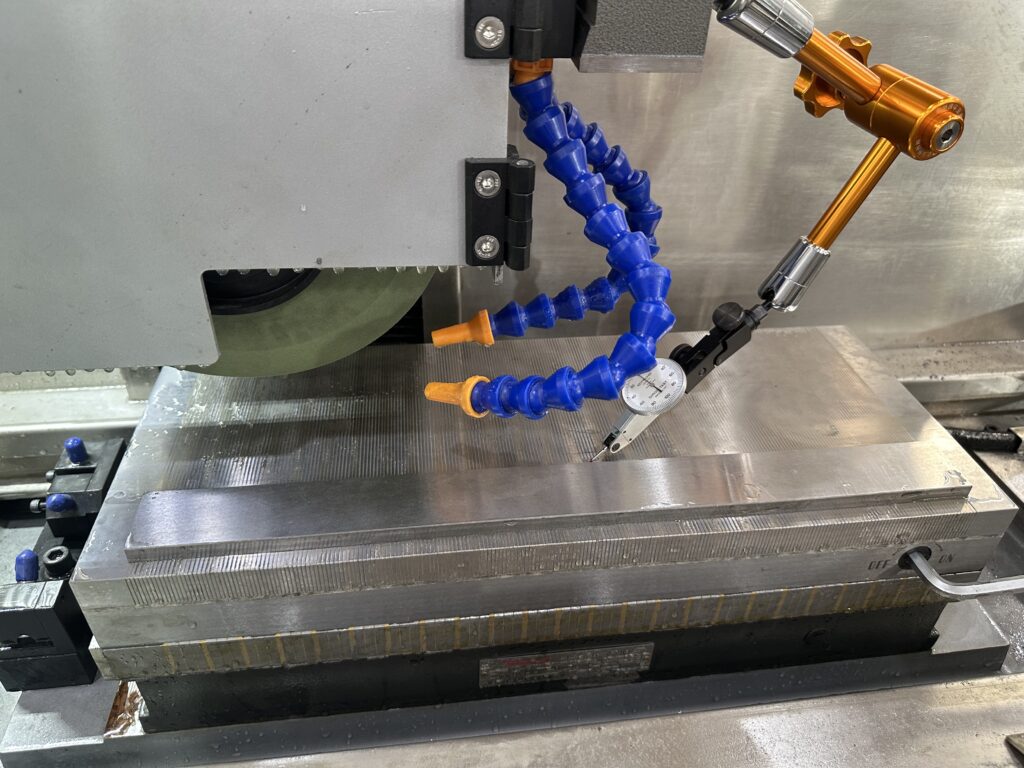
First, mount a dial indicator on the wheel head and sweep the chuck surface. The chuck must be parallel to the table travel within 0.01mm per 300mm. If readings vary, shim the chuck or regrind its surface using a cleanup pass.
2. Spindle Perpendicularity Check
Next, place a precision square on the chuck and indicate the wheel head movement. The spindle must travel perpendicular to the chuck surface. Any deviation causes tapered grinding. Adjust the column gibbs to correct perpendicularity.
3. Table Parallelism Verification
Then, check that the table surface is parallel to the saddle ways. Use a precision level and dial indicator across the full table travel. This ensures consistent grinding depth from one end of the workpiece to the other.
4. Crossfeed Alignment
Finally, verify that crossfeed movement is perpendicular to longitudinal table travel. A misaligned crossfeed creates diagonal grinding patterns. Correct this by adjusting the saddle gibbs and retesting.
For machines with hydraulic feed systems, see https://surfacegrindermfg.com/hydraulic-surface-grinder/
Tools You Need for Surface Grinder Calibration
Proper surface grinder calibration requires quality measurement instruments:
- Dial indicator with 0.001mm resolution
- Precision square (Grade A or better)
- Surface plate (Grade 0 or 1)
- Precision level (0.02mm per meter sensitivity)
- Gauge blocks for verification measurements
Using low-quality measurement tools introduces error into the calibration process itself. Therefore, invest in certified instruments and have them calibrated regularly. The International Organization for Standardization outlines measurement standards at https://www.iso.org/
Common Surface Grinder Calibration Mistakes
Even experienced operators make calibration errors. Here are the most frequent mistakes and how to avoid them:
- Rushing the process — Calibration takes time. Skipping steps leads to incomplete alignment
- Using a worn chuck — A damaged chuck surface makes all other calibrations meaningless. Recondition the chuck first
- Ignoring thermal effects — Machines expand as they warm up. Always calibrate after a 30-minute warm-up cycle
- Forgetting to recheck — After any adjustment, re-verify all previous measurements before proceeding
- Neglecting documentation — Record all calibration values to track drift over time
Modern Machine Shop provides additional technical guidance at https://www.mmsonline.com/
How Machine Quality Affects Calibration Stability
A well-built machine holds calibration longer, reducing downtime and maintenance effort. This is where build quality makes a real difference in daily operations.
YUTON surface grinders are constructed with core components sourced from Japan, Taiwan, and the United States. As a result, they maintain alignment longer than machines built with lower-grade parts. The rigid Meehanite castings and precision-ground ways resist deflection under load, which directly supports surface grinder calibration stability.
With 150 employees and 15,000 square meters of factory space in Dongguan, China, YUTON produced 3,100 units in 2025 — ranking among the nation’s top three. Both ISO 9001 and CE certifications confirm consistent quality control. Explore the manual model at https://surfacegrindermfg.com/manual-surface-grinder/
The European Commission’s machinery directive provides calibration-related safety context at https://ec.europa.eu/ The Association for Manufacturing Technology covers equipment maintenance standards at https://www.amtonline.org/
Conclusion
Regular surface grinder calibration is essential for maintaining part quality and reducing scrap. By following a systematic process with proper tools, operators can keep their machines producing accurate results shift after shift. Moreover, choosing a well-built machine from a quality manufacturer means fewer calibration interventions and more productive grinding time.
For surface grinders built to hold calibration, request specifications at https://surfacegrindermfg.com/automatic-surface-grinder/